

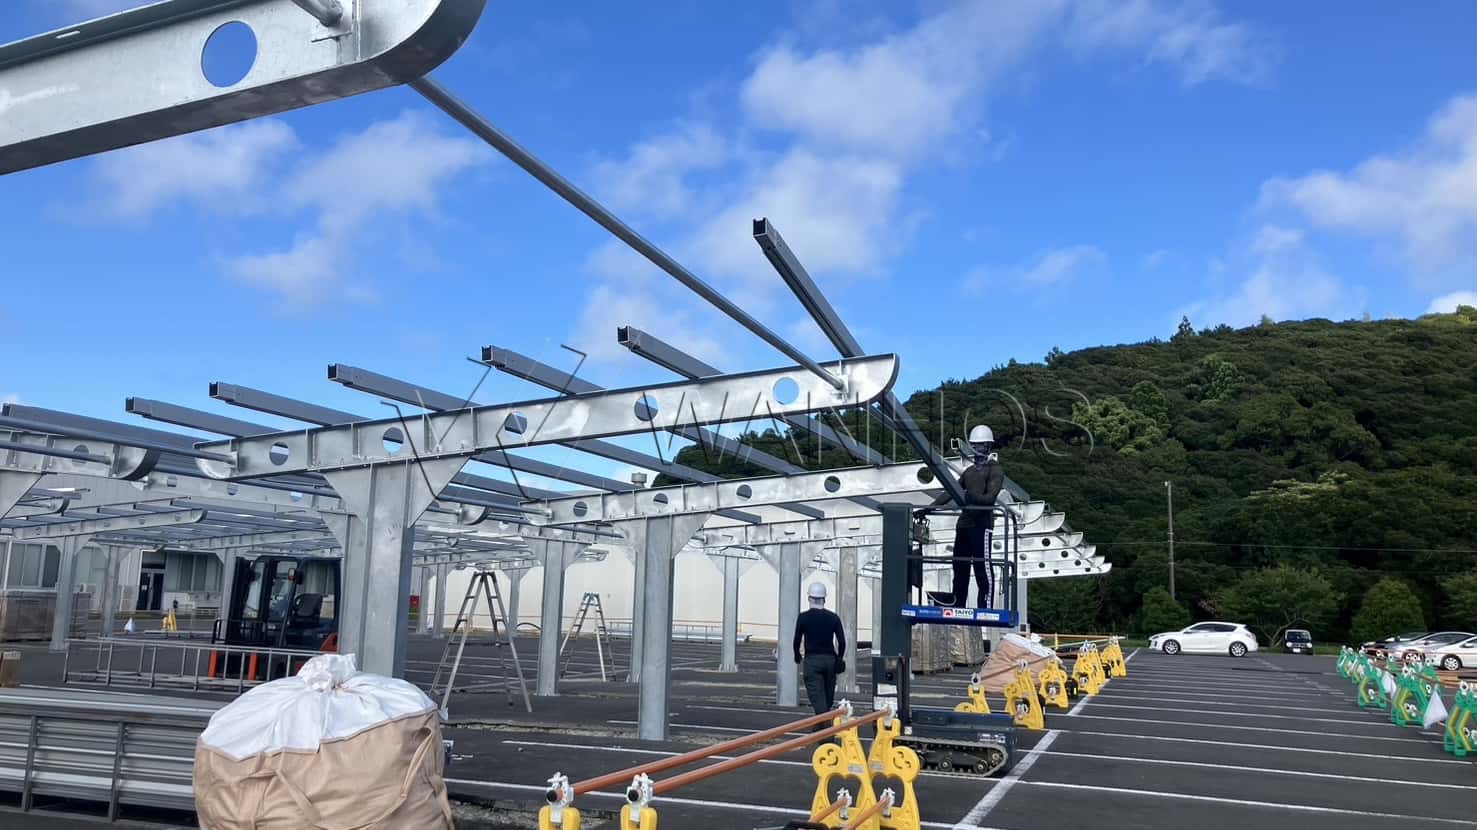
The Wanhos WCP Series solar carport structure combines covered parking with on-site solar generation. Each system is configured around the parking layout, module dimensions, local wind and snow actions, drainage requirements and foundation conditions.
Solar carport configurations
Layouts can be adapted for residential driveways, commercial parking areas, EV charging hubs and industrial facilities. Available concepts include single-row, double-row and multi-bay structures with portrait or landscape module arrangements.
- Single-row carports: efficient coverage for perimeter parking and smaller sites.
- Double-row carports: increased generation area for central parking aisles.
- Multi-bay systems: repeatable structural modules for larger commercial projects.
- EV-ready layouts: coordinated routes for cabling, lighting and charging equipment.
Key benefits
- Water-managed canopy using compatible mid clamps, rail joints and sealing components
- Corrosion-resistant aluminium structure with stainless-steel hardware where specified
- Pre-assembled connections help reduce installation work on site
- Custom column spacing, clearance height, array tilt and parking-bay dimensions
- Itemised bill of materials, structural drawings and packing information for project supply
Technical specification
| Applications | Commercial parking, residential carports, EV charging stations and industrial facilities |
|---|---|
| Structure options | Single-row, double-row and modular multi-bay layouts |
| Primary materials | Aluminium structural members with stainless-steel fasteners where specified |
| Module layout | Portrait or landscape, subject to project engineering |
| Design inputs | Site plan, module data, clearance, wind and snow loads, drainage and foundation conditions |
| Project documents | Coordinated BOM, drawings, packing list and installation guidance |
Water management and structural design
A solar carport is both a PV support structure and a weather-exposed canopy. The approved design should coordinate module gaps, rails, gutters or sealing components, drainage direction and connection details. Final member sizes, foundations and anchor requirements depend on the project location and ground conditions.
Information needed for a quotation
Send the site plan, parking-bay dimensions, desired vehicle clearance, module datasheet, array capacity, project location, wind and snow requirements, foundation information and any drainage or EV charging requirements. Wanhos will use these inputs to prepare a project-specific layout and supply proposal.
Frequently asked questions
Can the solar carport dimensions be customised?
Yes. Bay width, column spacing, clearance height, tilt angle and module arrangement can be adjusted within the project’s engineering requirements.
Is the canopy waterproof?
The system can be configured with water-management components. Performance depends on the approved layout, sealing details, drainage design and correct installation.
Can EV chargers be integrated?
Yes. Cable routes and charger locations can be coordinated during design. Electrical equipment and installation are normally supplied or approved by the project’s electrical contractor.
What foundations are available?
Foundation solutions are selected from the site investigation, loads and local construction requirements. Options may include concrete foundations or project-specific ground solutions.