Chinese Ballasted Standard Flat Roof Solar Mounting: What Works Out of the Box, What Still Needs Site Review
The moment an EPC team or installer types “chinese ballasted standard flat roof solar mounting” into a search bar, they’re usually not asking for theory. They’re looking for a ready-to-ship, non-penetrating racking system that can land on a flat roof, hold modules without drilling, and handle wind without flying off. But the gap between a factory’s standard drawing and a real rooftop with parapets, rooftop units, and variable ballast zones is where most procurement mistakes get baked in. This article walks through what a typical Chinese standard ballasted system actually includes, where it fits, what engineering checks still sit on your side of the table, and how to separate a well-thought-out kit from a box of extrusions.
What Actually Ships When You Order a Standard Ballasted Flat Roof System
A standard Chinese ballasted flat roof solar mounting system is not one fixed product across all manufacturers, but most suppliers follow a shared logic: pre-sized aluminum or galvanized steel support trays, interlocking rails, mid and end clamps, and ballast retaining plates or lips. The tray geometry determines module tilt – commonly 5°, 10°, or 15° – and the whole structure sits on rubber or EPDM pads to protect the roof membrane. That’s the “standard” part. Off-the-shelf, you often get components designed for 60-cell or 72-cell modules, with factory-calculated wind tunnel data for a reference roof height and terrain category. The system relies on mass (concrete pavers or gravel) to resist wind uplift and sliding, so the ballast weight calculation is not optional – but it’s also not always supplied with enough local context.
Where Standard Ballasted Mounts Work, and Where They Create a Headache
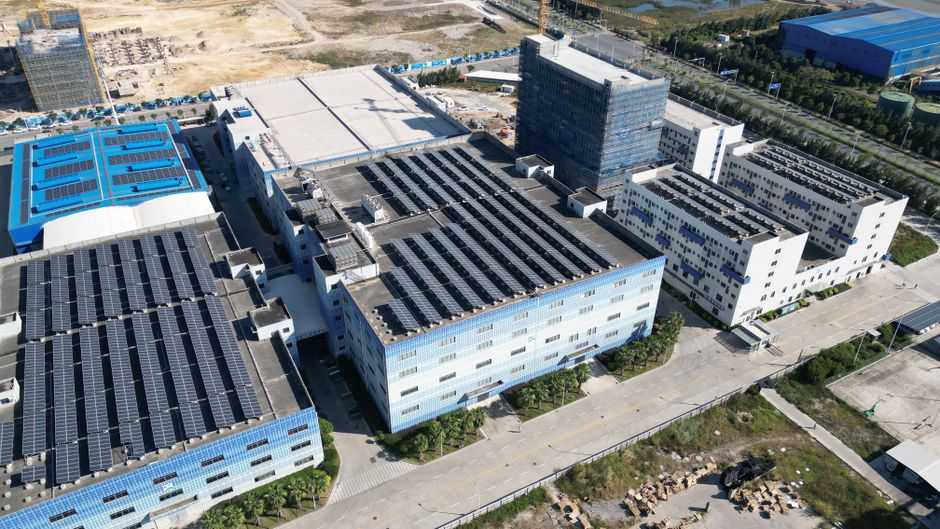
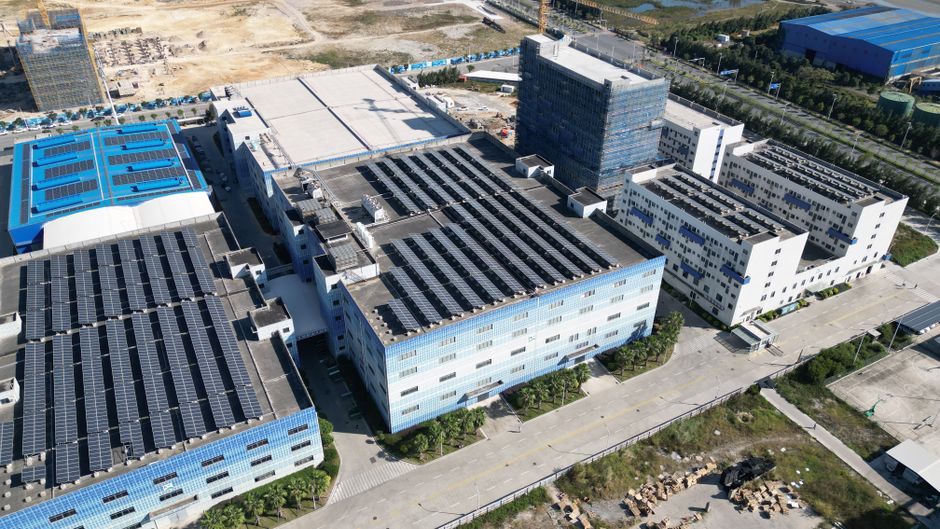
Standard designs shine on large, open, low-rise commercial flat roofs with uniform roof slope and clear layouts. Warehouses, logistics centers, and retail big-box roofs often fall into this sweet spot. Because the mounting structure is repetitive and requires no roof penetration, installation speed is high – crews can place trays, snap rails, and load ballast without membrane work. But put that same standard system on a roof with tall parapets on two sides, a heavy HVAC cluster creating wind corridors, or a membrane that cannot take point loads from a concrete paver, and the “standard” part starts to break down. Chinese manufacturers usually design to a generic wind load envelope; local wind code (AS/NZS 1170, Eurocode EN 1991-1-4, ASCE 7) may require zoning adjustments that a standard kit alone cannot cover. That’s not a product flaw – it’s a boundary condition that your structural consultant or the supplier’s engineering support needs to validate.
Ballast Weight: The Number That Changes Everything
The most misunderstood element of any ballasted system is the ballast block itself. A standard system might ship with a datasheet stating “ballast required: 25 kg per support” based on a 45 m/s design wind speed and open terrain. On your project, the actual required weight can jump to 40 kg or more after considering rooftop height, exposure, parapet height, and module tilt angle. The roof structure then has to carry that extra dead load – often a dealbreaker on older buildings. Before finalizing any standard kit, ask the supplier three things: what wind parameters their precalculated ballast maps are based on, whether they can provide per-zone ballast adjustments, and what happens to module tilt when ballast blocks are increased (some tray geometries lose their design angle when you stack pavers too high).
How to Read a Chinese Manufacturer’s Standard System Datasheet – and What’s Usually Missing
Most experienced project buyers look past the glossy spec table and zero in on a few technical details that tell you whether the system was built for real roofs or just catalog pages. Check the rail-to-tray connection: is it a bolted shear connection with locking washers, or a simple slot-and-slide fit that might loosen under thermal cycling? Look at the ballast tray lip height – a shallow lip may drop a concrete paver when the roof membrane flexes in summer heat. Corrosion protection matters less for pure aluminum (AL6005-T5 is the typical grade) but becomes critical for steel components: hot-dip galvanized steel to EN ISO 1461 minimum 55 µm thickness is a baseline, not a luxury. Missing from many standard datasheets: fastener grade for the clamps (SUS304 minimum, SUS316 if coastal), grounding path documentation, and thermal expansion allowance for long rail runs. If these aren’t in the datasheet or installation manual, you’ll be the one figuring them out on site.
Aluminum vs. Steel Ballast Tray: A Practical Comparison
Procurement teams often debate aluminum versus galvanized steel for ballasted flat roof systems on large projects. The right answer depends on project environment, logistics, and roof load. Use the comparison below as a reference point.
| Factor | Aluminum (AL6005-T5) | Hot-Dip Galvanized Steel | Project Note |
|---|---|---|---|
| Corrosion resistance | Excellent in most environments; needs extra care in direct contact with dissimilar metals. | Good to very good with proper coating; coating damage at field cuts invites rust. | For coastal or industrial zones, SUS316 fasteners become mandatory in both cases. |
| Weight | Lightweight, easier manual handling on roof. | Heavier, but sometimes beneficial when self-weight contributes to ballast. | Roof load capacity often dictates choice. |
| Cost | Higher raw material cost, but lower shipping weight. | Often lower material cost; freight weight can reduce savings. | Check total landed cost, not just EXW price. |
| Thermal expansion | Higher expansion; long rail runs need expansion gaps. | Lower expansion, but not zero. | Standard ballasted systems often use short rail segments, reducing this impact. |
Installation Reality Check: Leaks, Roof Warranty, and What Your Crew Will Actually Do
A ballasted system markets itself as “no roof penetration,” but the word “penetration” only covers holes. Roof warranty risk comes from surface damage, point loads, and ponding water. Standard rubber pads shipped with Chinese systems need to be wide enough to spread the load on the specific membrane type – TPO, PVC, EPDM, or modified bitumen all react differently to sustained pressure at elevated temperatures. We’ve seen projects where cheap, thin pads led to membrane indentation and manufacturer warranty voids. A better standard system uses at least 5 mm thick EPDM pads that are wider than the tray foot. Also, the ballast blocks themselves can be installation hazards: if the crew drops a concrete paver on an unprotected roof surface, that’s a leak waiting to happen. Pre-installation walk-through with roof protection boards should be part of every project.
Engineering Tip: Drainage and Ponding After Ballast Placement
On flat roofs with very low slope (1:80 or less), a dense array of ballast trays and pavers can restrict water flow and create ponding zones. Over time, standing water adds dead load and stresses the membrane. During layout design, keep continuous drainage paths clear and orient the trays to follow the roof slope direction. Chinese standard designs rarely include built-in drainage channels, so the layout planning must account for this. A small adjustment in row spacing can save long-term roof damage.
FAQ: Questions EPC Teams Often Ask Before Committing
- Do standard Chinese ballasted systems come with pre-calculated wind load reports?
- Most reputable manufacturers provide wind tunnel test data or structural calculations based on common standards (ASCEE 7, EN1991-1-4). However, these are reference documents; they still need to be adapted to your specific building height, terrain, and parapet layout. Always ask for the raw test report and the assumptions used.
- Can I use the system on roofs with existing gravel ballast?
- Yes, if the gravel is part of the roof’s own wind uplift resistance. You may need to add more ballast blocks on top of the gravel, but the total additional load must be checked by a structural engineer. Some standard tray designs have a wide base that works well over loose gravel.
- What’s the typical lead time for a full container of standard ballasted flat roof mounting from China?
- For off-the-shelf aluminum systems, 3 to 5 weeks after order confirmation is common, depending on factory loading and shipping schedule. Steel parts with hot-dip galvanizing can add 1–2 weeks. Always factor in shipping transit time and port clearance.
- Are mid and end clamps in these standard kits compatible with different module frame heights?
- Most standard clamps fit 30 mm to 40 mm module frames. If your modules have 35 mm frames (common) and the clamp spec says 30–40 mm, it will work, but verify the grip length and torque value. Mixing module brands on the same array can create uneven clamping if frame thickness varies.
- How do I ensure the system doesn’t void the roof warranty?
- First, get the roof membrane manufacturer’s approval for ballasted PV systems. Then confirm the pad material meets their recommendations. Some manufacturers demand a slip sheet between the pad and membrane. A standard Chinese system can meet these requirements if the supplier provides certified pad datasheets.
Before You Send a Quotation Request
If you’re ready to source a Chinese ballasted standard flat roof solar mounting system, collect a few project details before talking to any factory. You’ll need the roof height, wind speed region, parapet height, roof dead load capacity, module dimensions, and desired tilt angle. Without those, even a good standard system will come with a ballast recommendation that doesn’t match reality. At Wanhos, our standard ballasted flat roof mounting range starts from pre-engineered aluminum trays with integrated rubber pads and SUS304 fasteners, designed for fast assembly and easy ballast placement on typical commercial roofs. We supply the same structural calculation package and pad material certification that experienced EPCs expect, without treating every project like a custom job. Reach out with your roof parameters and module spec, and we’ll provide a matched standard system quote that already accounts for the things you’d otherwise need to chase – like per-zone ballast tables and grounding continuity details.