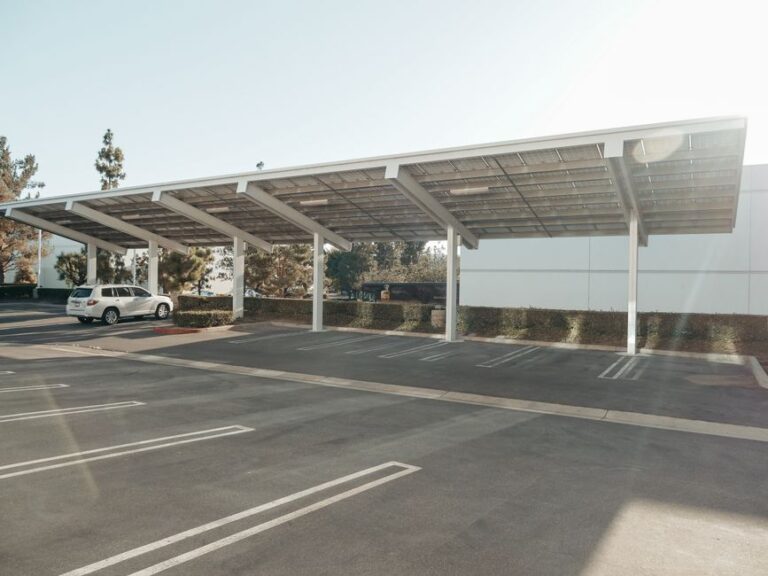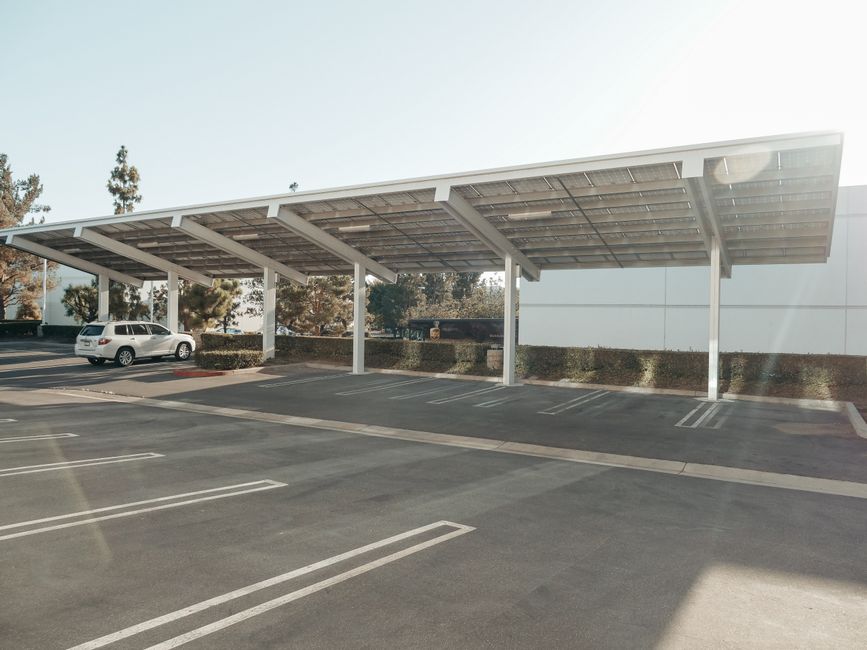
Adjustable Design Carport Solar Mounting: Where Tilt Choice Affects Energy Yield and Structure Cost
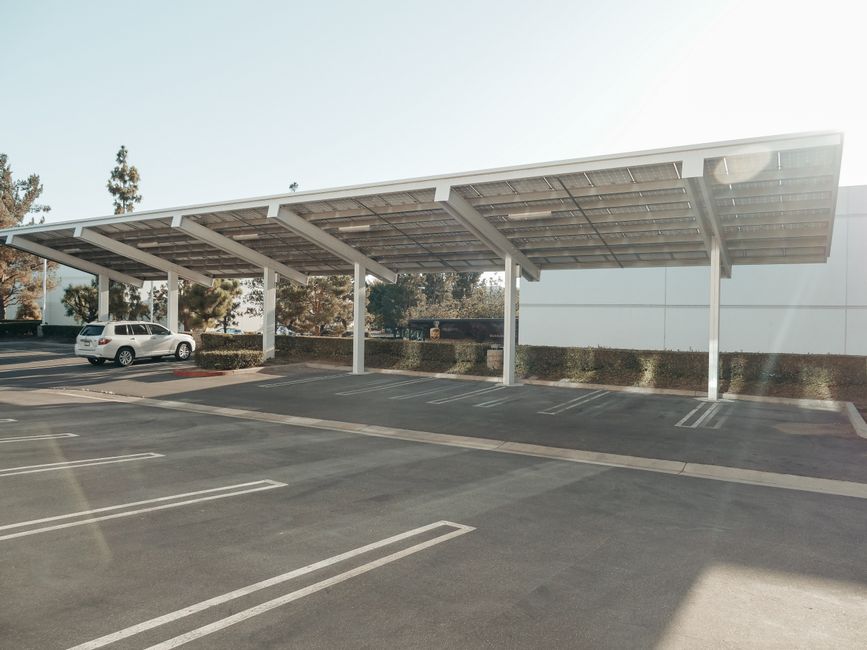
Many commercial solar carport projects default to a fixed tilt, often 10° or 15°, because it simplifies the structure and procurement. But when we look at mid-latitude sites with seasonal sun angle swings, or at parking lots where shadowing from adjacent buildings forces an orientation compromise, the extra design freedom of an adjustable mounting structure starts to make real financial sense. Over a 20‑year PPA, a few extra percent of annual yield can shift project returns noticeably. The decision isn’t always obvious, though—more adjustable joints mean more material, different installation steps, and a maintenance task that someone needs to own.
Key Takeaways
- Manual seasonal tilt adjustment can increase annual energy yield by 2–5% compared to a fixed low‑angle carport in temperate climates, depending on site latitude and soiling.
- Adjustable connections introduce pivot hardware, locking mechanisms, and potential for long‑term loosening; structural verification should account for wind‑induced vibration at all tilt positions.
- For sites with high labor costs or very low seasonal irradiance variation, the extra material and O&M overhead may erode the gain—adjustable design is not automatically the best answer.
Where a Simple Angle Adjustment Changes the Numbers
A carport typically operates at a shallow tilt—often 5° to 15°—to keep overall height low, reduce wind load, and maintain vehicle clearance. That shallow angle is rarely optimal for annual irradiation. A fixed 10° tilt in Milan, for example, might capture around 92% of the diffuse‑plus‑direct irradiance that a latitude‑matching 30° tilt would collect. If the structure allows tilting modules up to 25° in winter and back down to 10° in summer, the annual gain can hit 3–4% without changing the footprint. That’s meaningful when you’re dealing with a 1 MW rooftop‑equivalent carport.
Two‑position adjustable carports (summer/winter) are the most common commercial implementation. They don’t require daily tracking hardware, just a bolted or pinned joint that a two‑person crew can reposition in under a day across a whole array, twice a year. The yield boost comes mostly from capturing more low‑angle winter sun, not from chasing the sun every hour. For EPC teams, that limited‑motion concept keeps the structural complexity and O&M burden within reasonable bounds.
Types of Adjustable Mechanisms Found in Commercial Carport Projects
Not all adjustable carport mounting is equal. Over the last decade, I’ve seen three practical variants on real sites:
Manual Multi‑Position Joints with Locking Bolts
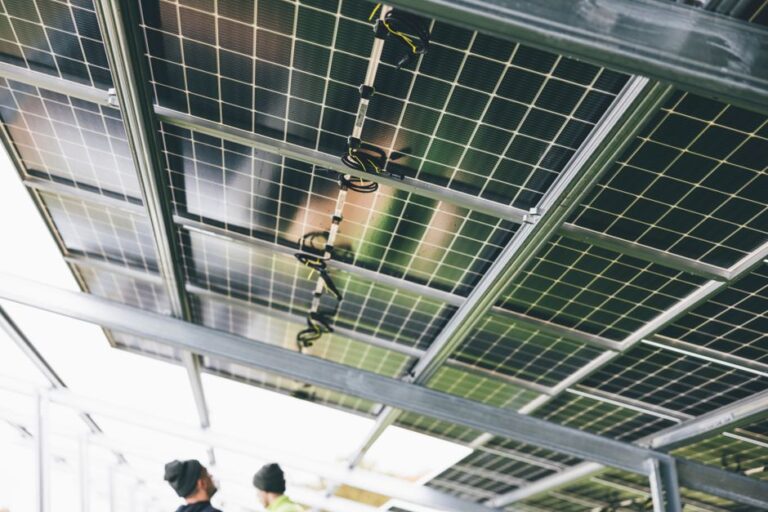
The most cost‑effective approach uses a slotted connection plate at the beam‑to‑purlin joint, with a set of preset holes or an arc slot that allows for several discrete angles (e.g., 10°, 15°, 20°, 25°). Two bolts per connection are typical; loosening them, repositioning, and retorquing takes time but no special tools. The reliability of this design depends heavily on bolt grade and anti‑loosening measures—nyloc nuts or wedge‑lock washers are common field upgrades.
Pin‑Lock Adjustable Hinge Assemblies
For projects where the tilt must be changed more frequently, a hinge with a removable pin and multiple positioning holes can speed up adjustment. This reduces the risk of bolt threads galling over repeated cycles, but the hinge bearing surface must be designed for long‑term outdoor exposure. I’ve seen galvanic corrosion between a steel pin and unanodized aluminum hinge body create seizing issues within two years in coastal environments.
Motorized or Actuator‑Driven Adjustable Systems
These rarely appear on standard commercial carports because the cost, wiring, and control complexity push them toward dual‑axis tracker territory. They’re occasionally used on architectural solar canopies where aesthetics or building integration demand dynamic angles, but for most B2B carport portfolios, manual adjustability remains the pragmatic sweet spot.
When a Fixed Tilt Might Actually Be the Smarter Choice
Adjustability isn’t free. The additional steel or aluminum, the bolted connections, and the on‑site time to reposition modules all add up. For a project near the equator, where the sun’s seasonal altitude variation is small, the yield uplift from adjustable tilt may be less than 1%—probably not enough to pay for the extra upfront cost or the ongoing maintenance. Similarly, if the carport roof is already constrained by a maximum height limit (e.g., 3.0 m to stay below local building permit thresholds), pushing tilt to 20° or 25° might push the high‑edge height over the limit, negating the design freedom.
Another scenario: a windy coastal site where the structural design was optimized for a fixed 5° tilt to minimize uplift. Raising the tilt angle seasonally could increase peak wind loads by 15–20%, requiring larger foundations and heavier steel sections even if the angle is only used part of the year. The engineering envelope must be checked at the most aggressive tilt position, not just the default one. So sometimes the structure cost penalty for accommodating adjustability wipes out the energy gain. This is the kind of trade‑off an experienced mounting supplier should be able to quantify early.
What Adjustable Carport Mounting Does to the Structure
From a structural engineering perspective, an adjustable joint is a potential weak point—not because it’s weak, but because it concentrates stress, movement, and corrosion risk. If you’re procuring adjustable carport mounting, pay attention to these factors:
- Joint load path: Wind uplift forces travel through the adjustable connection. The bearing area at the pivot must handle the full ULS (ultimate limit state) load without deformation that would lock the mechanism.
- Material pairing: Using AL6005-T5 aluminum profiles with SUS304 stainless steel hardware is a common and generally safe combination, but in salty spray zones, direct aluminum‑on‑steel sliding surfaces can still suffer crevice corrosion. A thin isolation gasket or a dry‑lubricated bushing can extend the joint’s service life.
- Locking reliability: Vibration from wind and occasional vehicle traffic can work hardware loose. Single‑bolt pivot designs are particularly vulnerable; dual‑bolt brackets or positive mechanical locks (pins, toothed plates) provide more insurance against gradual slippage.
Engineering Tip: Joint and Fastener Selection for Adjustable Carports
When specifying an adjustable connection for a solar carport, don’t just look at the static capacity of the bolt in shear. The real challenge is fretting and loosening over cycles. Recommend using hardened wedge‑lock washers to maintain preload, and if the joint is aluminum‑to‑aluminum, specify a minimal thread engagement depth and dry torque values based on the manufacturer’s test data—not generic tables. For manually adjusted systems, include a simple torque verification step in the O&M manual, and consider a painted witness mark across the bolt head and bracket to allow visual inspection in seconds.
Comparison: Adjustable vs. Fixed‑Tilt Carport Mounting
| Factor | Adjustable Carport Mounting | Fixed‑Tilt Carport Mounting |
|---|---|---|
| Annual energy yield (temperate site) | 2–5% higher with seasonal adjustment | Baseline |
| Upfront structural material | Slightly heavier (extra brackets, hardware) | Lighter and simpler |
| Installation labor | 10–15% more due to alignment and torque steps | Faster, fewer unique connection points |
| Maintenance need | Periodic re‑torque and seasonal repositioning | Minimal, mostly visual |
| Wind load design complexity | Must be verified at steepest tilt angle | Single worst‑case angle used |
| Suitable project type | Ground‑mounted commercial carports, mid‑high latitudes, PPA projects sensitive to winter output | Equatorial sites, height‑restricted areas, low‑O&M portfolios |
Installation and Maintenance Realities
On site, adjustable carport mounting adds a few distinct steps that aren’t needed for fixed systems. After the primary steel is up, the team must install the adjustable brackets at the correct initial tilt angle and verify that all locking hardware is tightened uniformly. A common installer mistake is tightening pivot bolts without first aligning the bracket to the target angle—this can stress the joint and make the first seasonal adjustment difficult. The fix is simple: assemble loose, set angle with a jig or digital inclinometer, then torque in sequence.
Later, during the first maintenance visit, I always recommend checking a random sample of joints with a torque wrench. If the lockdown bolts have lost even 10% of their preload after one winter, the O&M schedule should be tightened. For coastal sites, inspecting pivot points for white aluminum oxide or rust staining around stainless fasteners (often a sign of crevice corrosion) should happen at least annually. Most adjustable structures fail not from over‑load, but from neglect of these small moving parts.
FAQ
- What is a realistic adjustable tilt range for commercial solar carports?
- Most projects use a range between 5° and 25°, with two or three preset positions. Going beyond 30° on a carport creates excessive height and wind load, and usually isn’t needed for reasonable seasonal gains.
- How often should adjustable carports be re‑tilted for seasonal optimization?
- Two adjustments per year—steep in winter, shallow in summer—capture the bulk of the benefit in subtropical and temperate zones. Close to the tropics, a single winter adjustment or even a fixed yearly setup might suffice.
- Does adjustable design carport solar mounting increase project cost significantly?
- The mounting steel and hardware cost typically increases by 8–12% compared to a basic fixed‑tilt carport. When including the extra labor for initial setup and the first two seasonal adjustments, the total installed cost uplift is often around 5–8%, depending on site access and wage rates.
- Can an existing fixed‑tilt carport be retrofitted with adjustable brackets?
- Retrofit is possible but requires a thorough structural review. The existing purlins, columns, and foundations must be re‑checked for the worst‑case tilt. Often, only the upper mounting interface can be changed; the foundation capacity may limit the maximum safe tilt angle.
- What wind load standard applies to adjustable carports?
- The same local code (e.g., AS/NZS 1170, Eurocode EN 1991‑1‑4, ASCE 7) applies, but the design must consider all possible tilt positions. Wind tunnel data or CFD modeling for the specific structure geometry becomes more valuable when tilt changes significantly alter the pressure coefficients.
Before You Specify the Adjustable Carport Structure
For EPC teams and project developers, the choice between adjustable and fixed carport mounting comes down to three operational numbers: the extra energy you can bank over the PPA term, the added upfront cost and maintenance burden, and the risk that site‑specific conditions (wind, height limits, labor availability) might eat into the plan. If your site is north of 35° latitude, has good winter irradiance, and you have a clear line of sight to a two‑crew seasonal adjustment schedule, adjustable carport mounting is worth serious evaluation. If the project is in a tropical belt or the O&M budget is locked tight, a well‑engineered fixed carport might deliver more predictable long‑term value.
At Wanhos, we’ve supplied adjustable carport mounting systems that use hot‑dip galvanized steel framing with AL6005‑T5 aluminum rails and SUS304 stainless steel hardware, with preset tilt positions and locking mechanisms that can be swapped by a small team in one day. We always recommend pairing the structural design with a site‑specific wind load verification, and we can support that with basic load assumptions when you provide project location, module layout, and maximum desired tilt angle. If you’re evaluating an adjustable carport concept and need someone who can talk through the hardware, the installation process, and real‑world failure points, reach out with your preliminary drawings and site parameters. We’ll help you figure out whether an adjustable design makes sense—and if it does, we’ll make sure the joints won’t become your project’s headache.